01
The approach
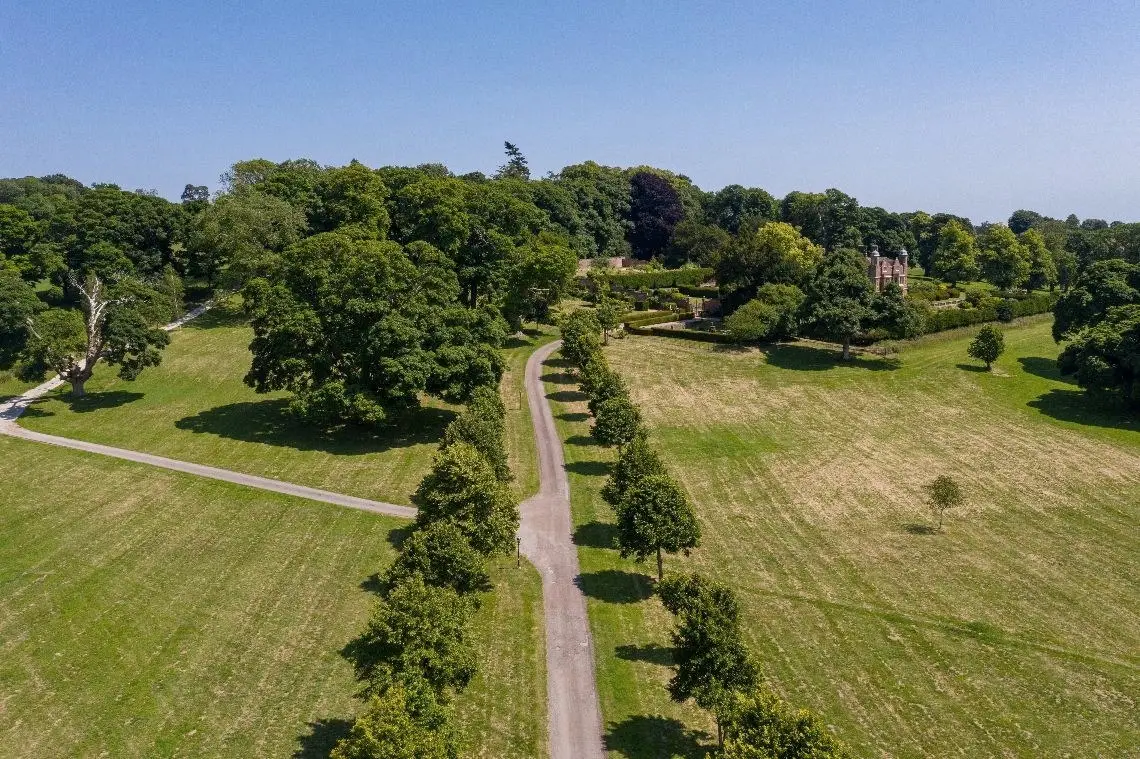
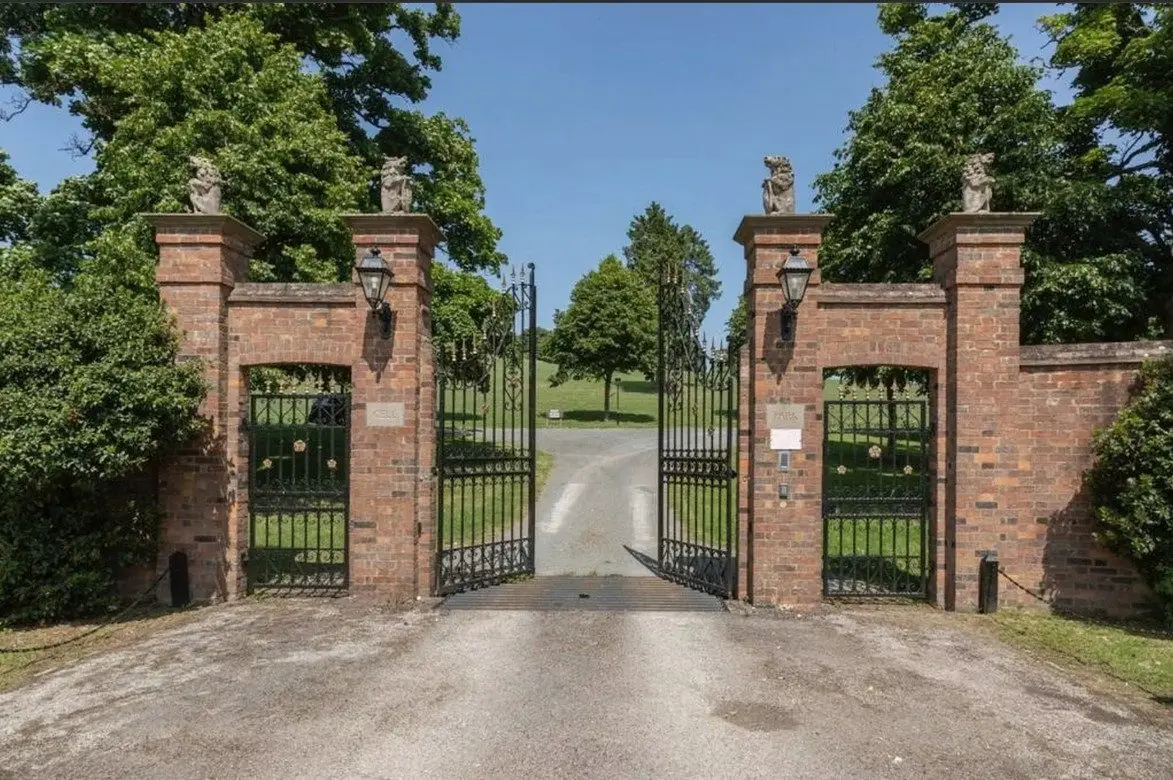
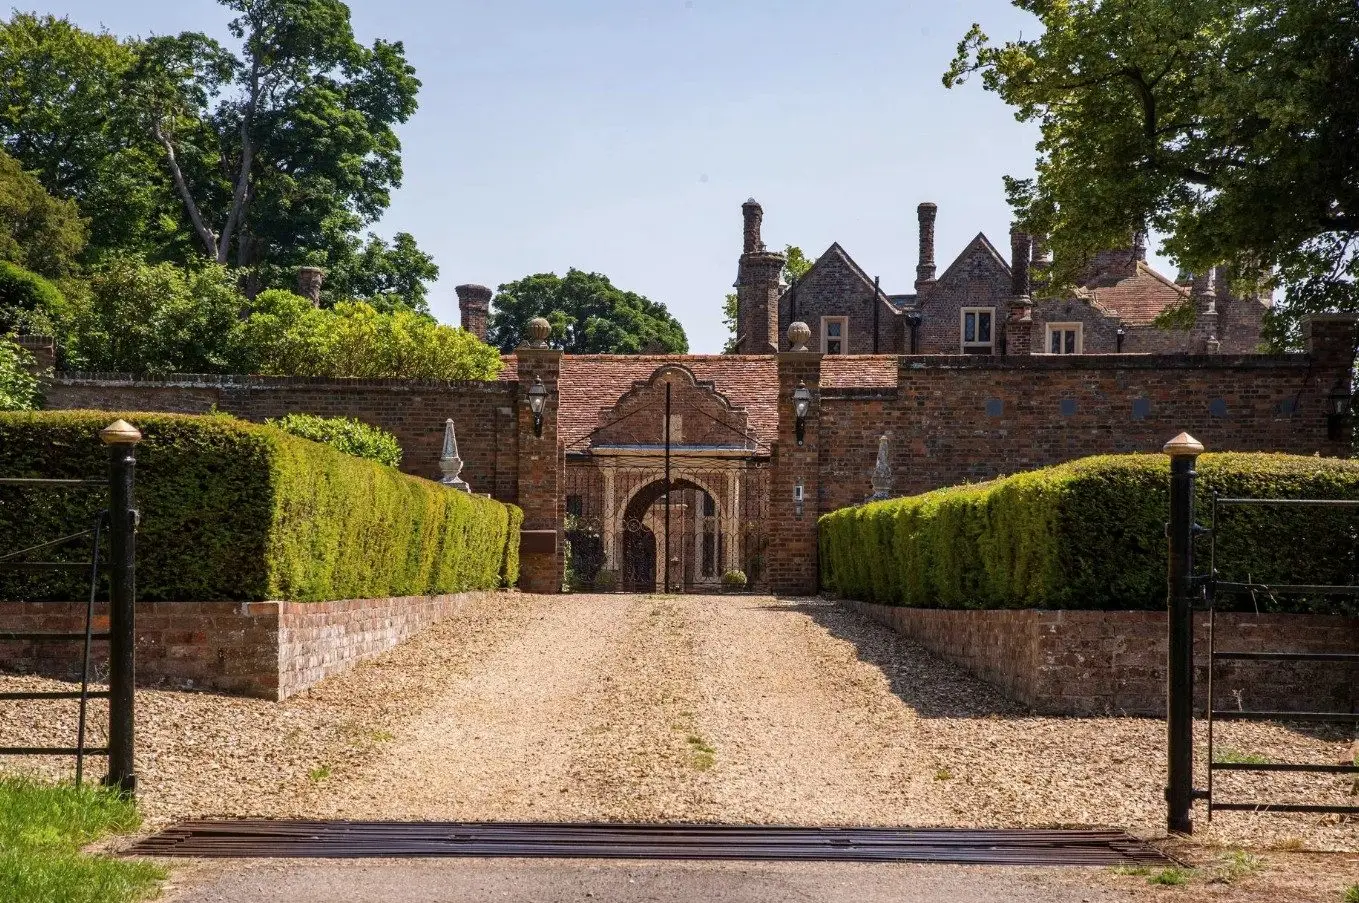
The estate is entered through brick piers topped with carved stone beasts and a pair of iron gates. From there the drive runs between trees through open parkland before the house comes into view.
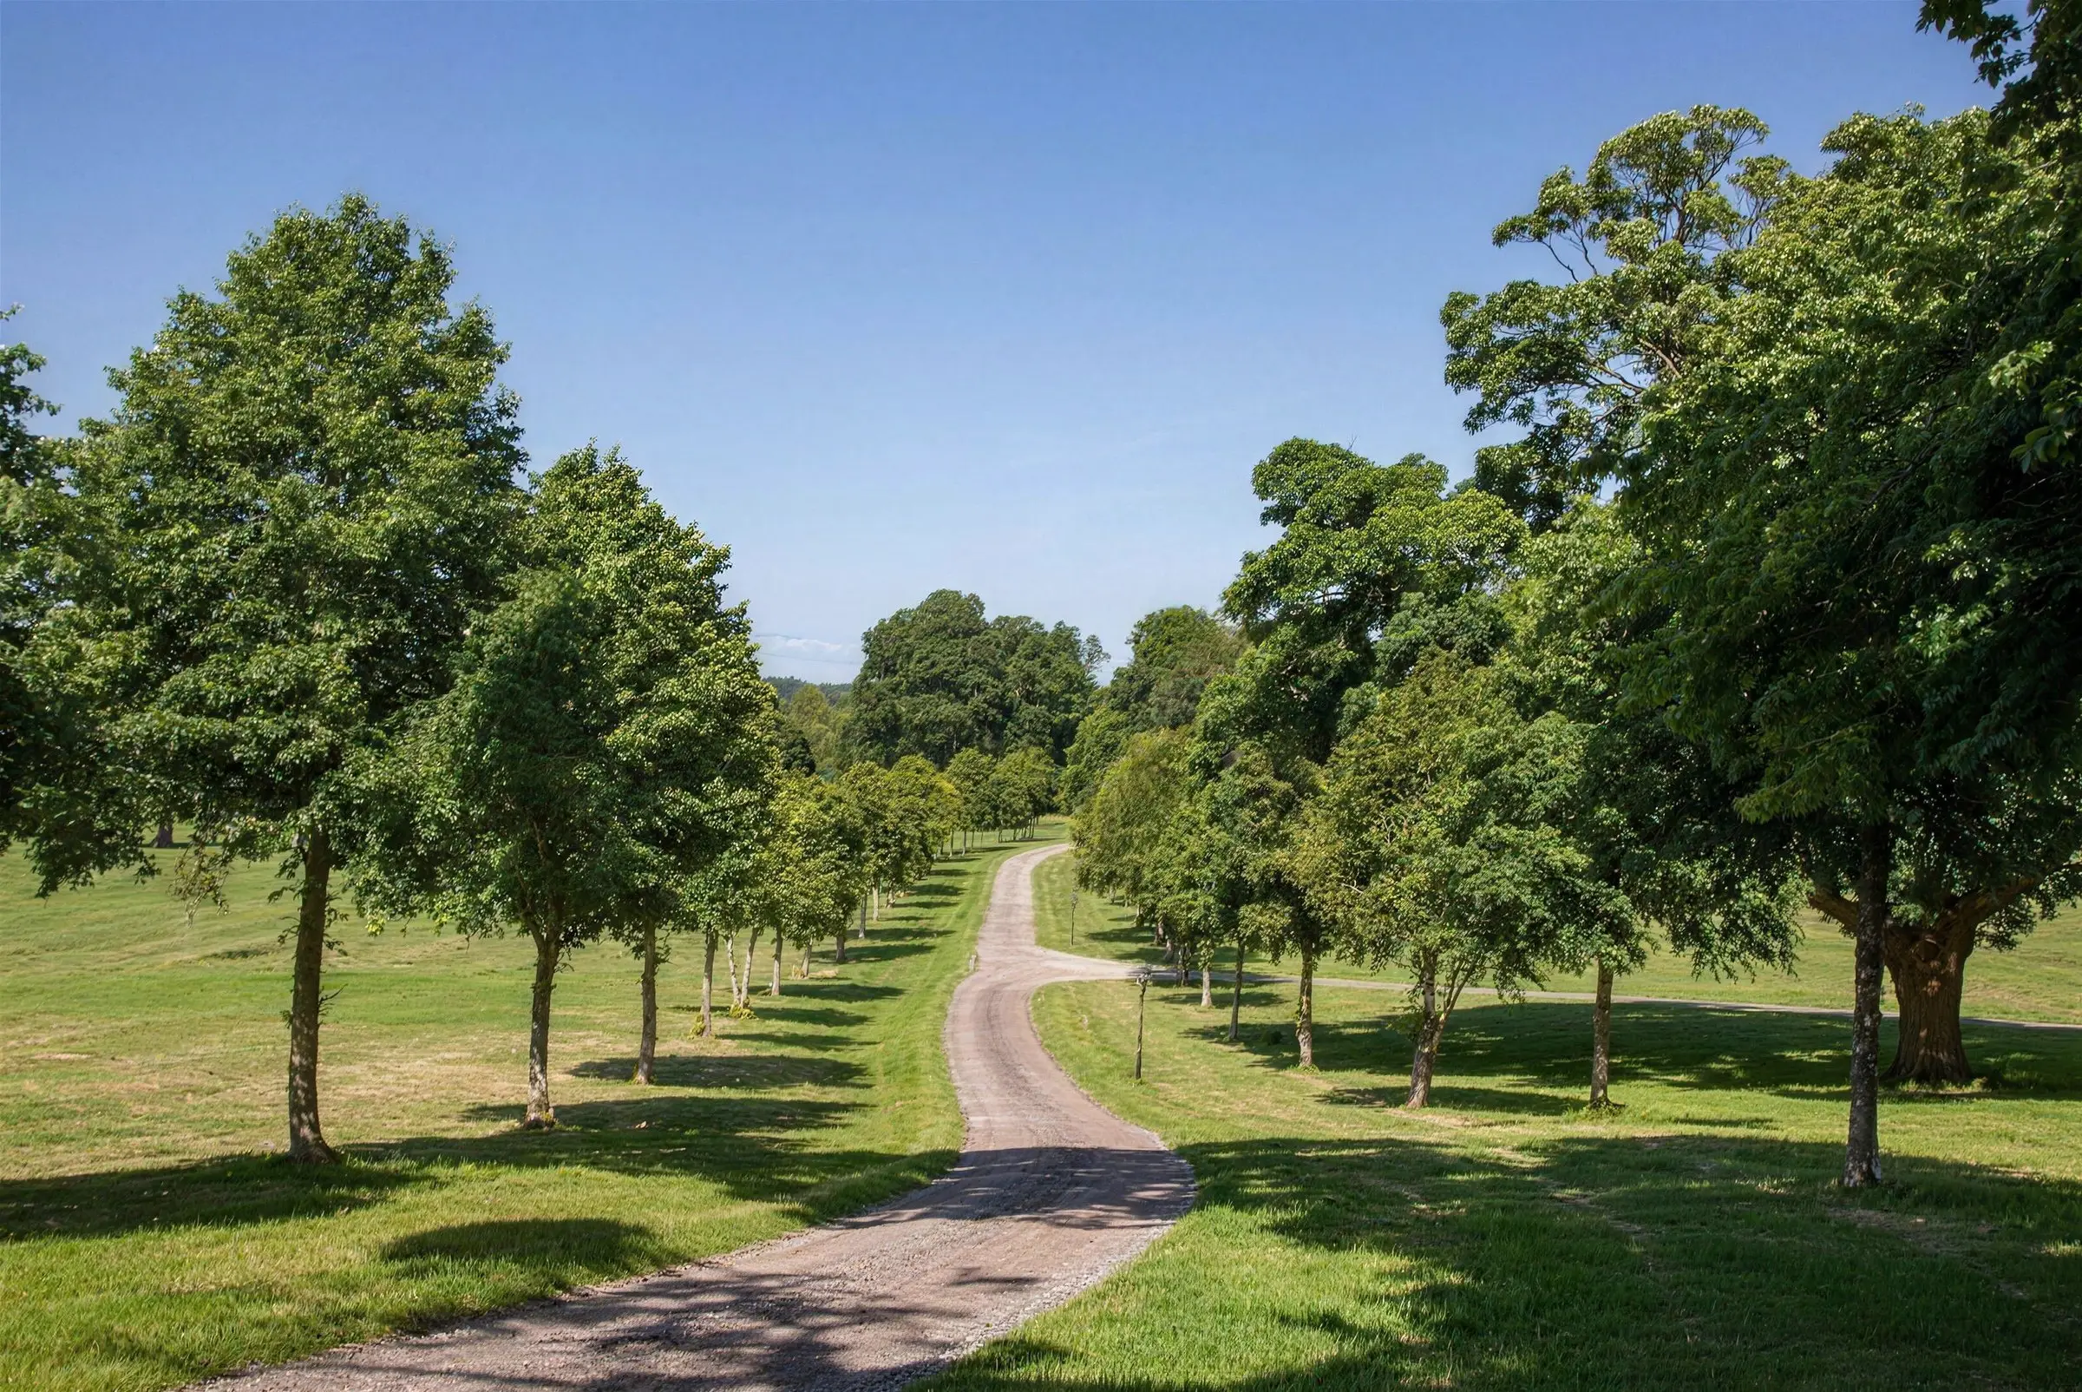
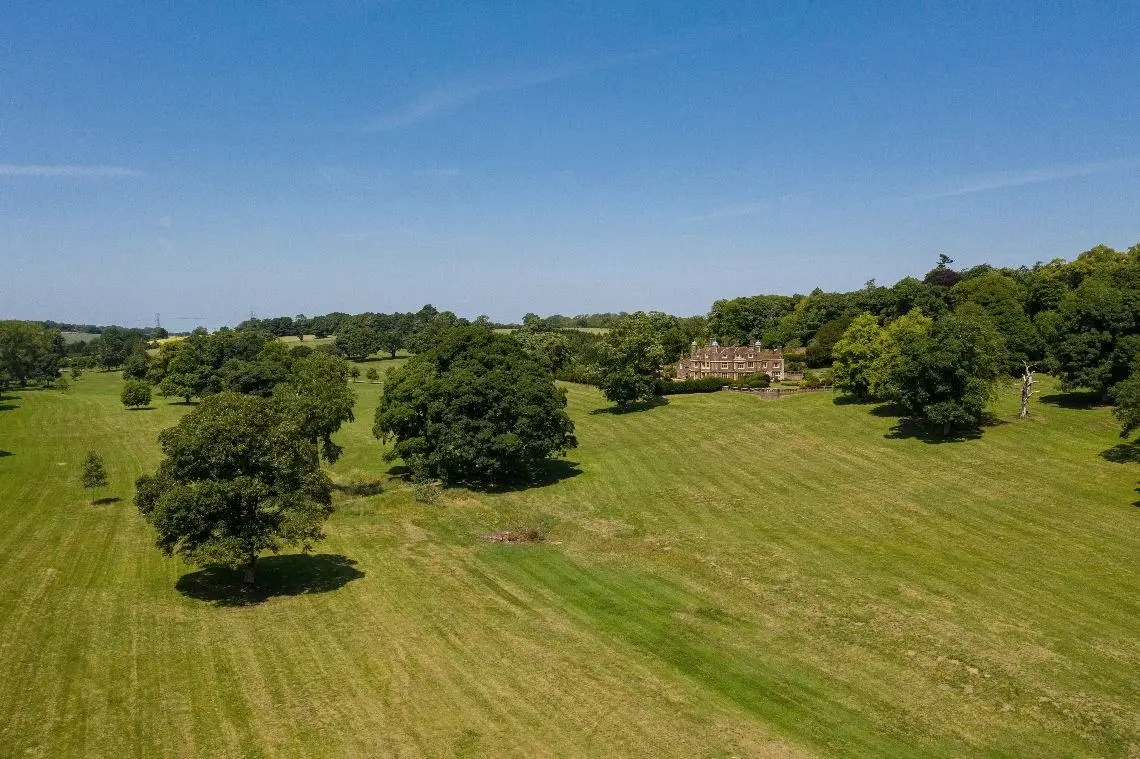
The estate in the order a visitor meets it: the approach, the gatehouse, the house, the terraces, the gardens and the parkland beyond.
The estate is entered through brick piers topped with carved stone beasts and a pair of iron gates. From there the drive runs between trees through open parkland before the house comes into view.
A gravel forecourt leads between clipped yew to an arched gatehouse under a shaped gable. Beyond the arch is an enclosed courtyard of brick ranges, mullioned windows and tall chimneys.
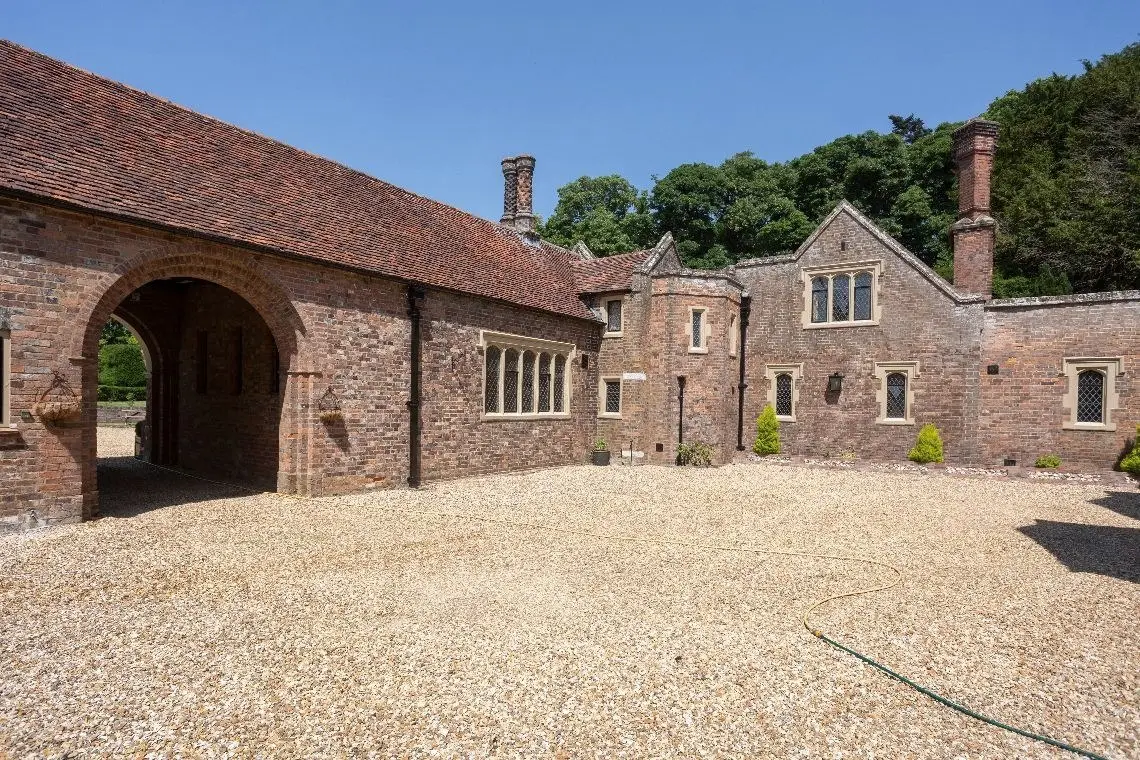
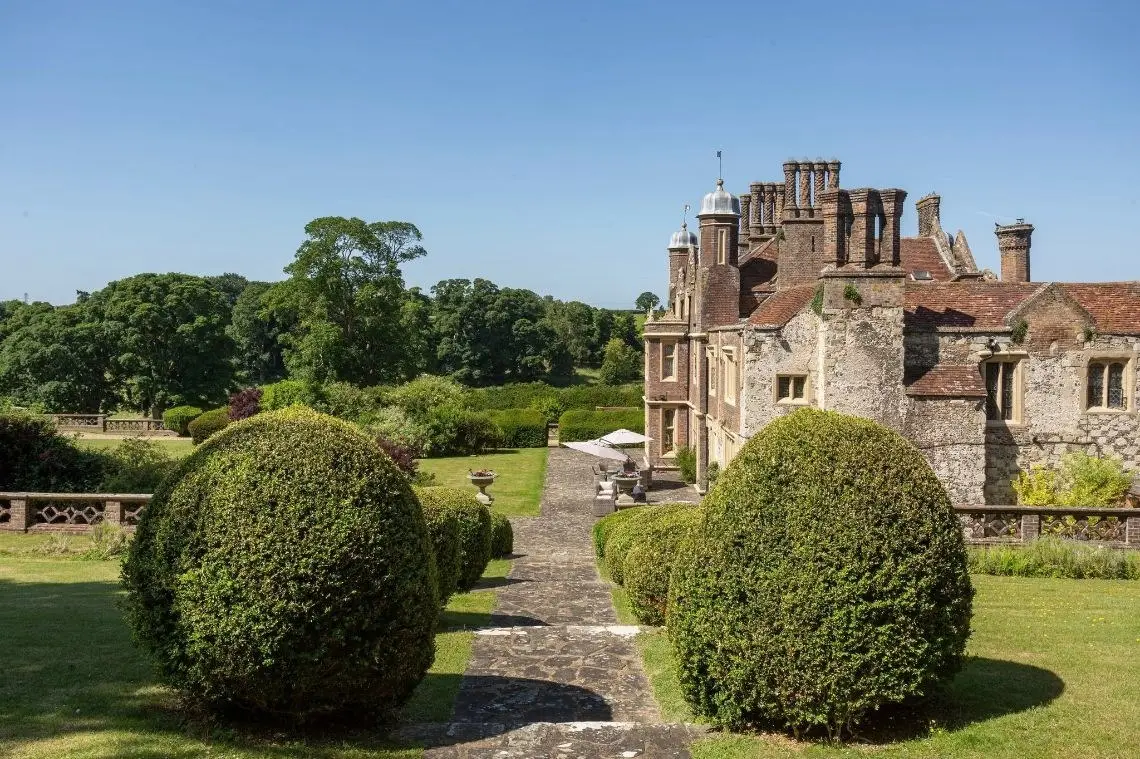
Red brick with stone dressings, stepped and shaped gables, tall chimney stacks and domed turrets, with an older wing in flint and stone chequerwork. The earliest part of the house dates from 1539 to 1540.
The house is being restored. Interiors are shown by private viewing.
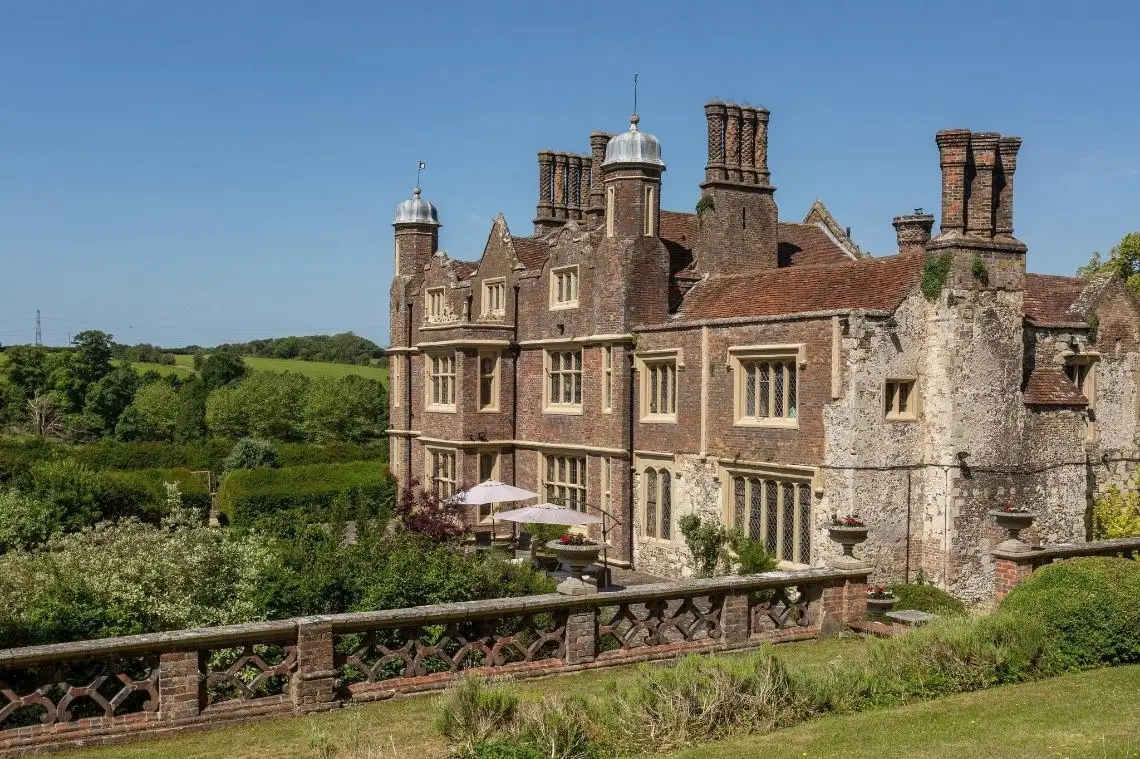
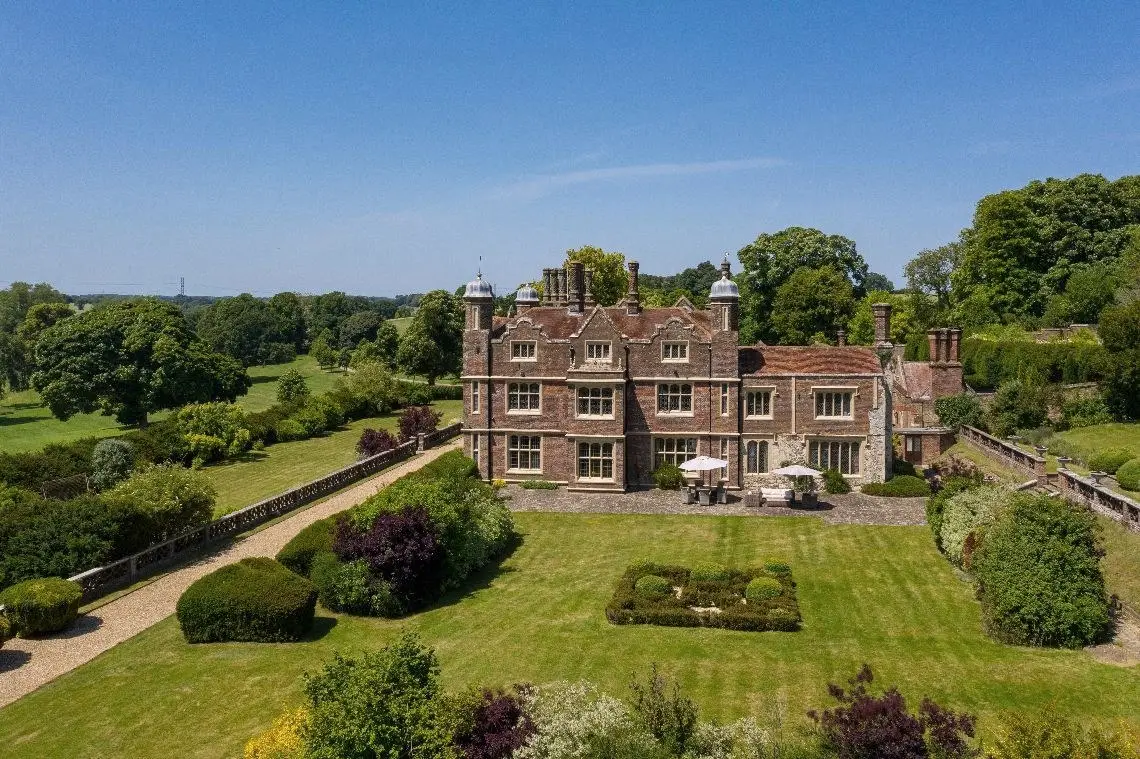
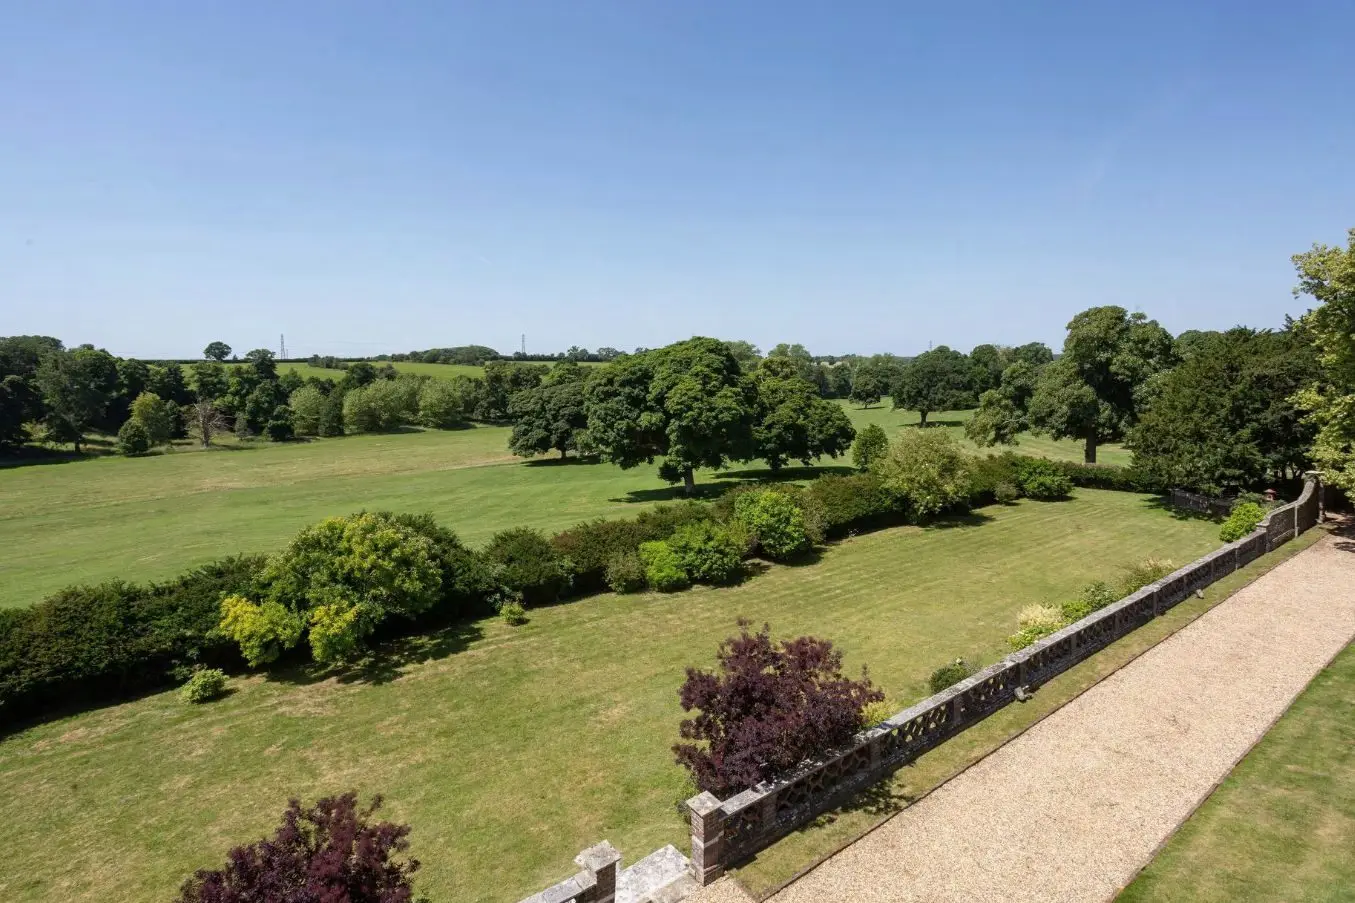
A broad gravel terrace runs the length of the garden front behind a pierced brick balustrade, and ends in a bastion that looks out over the park.
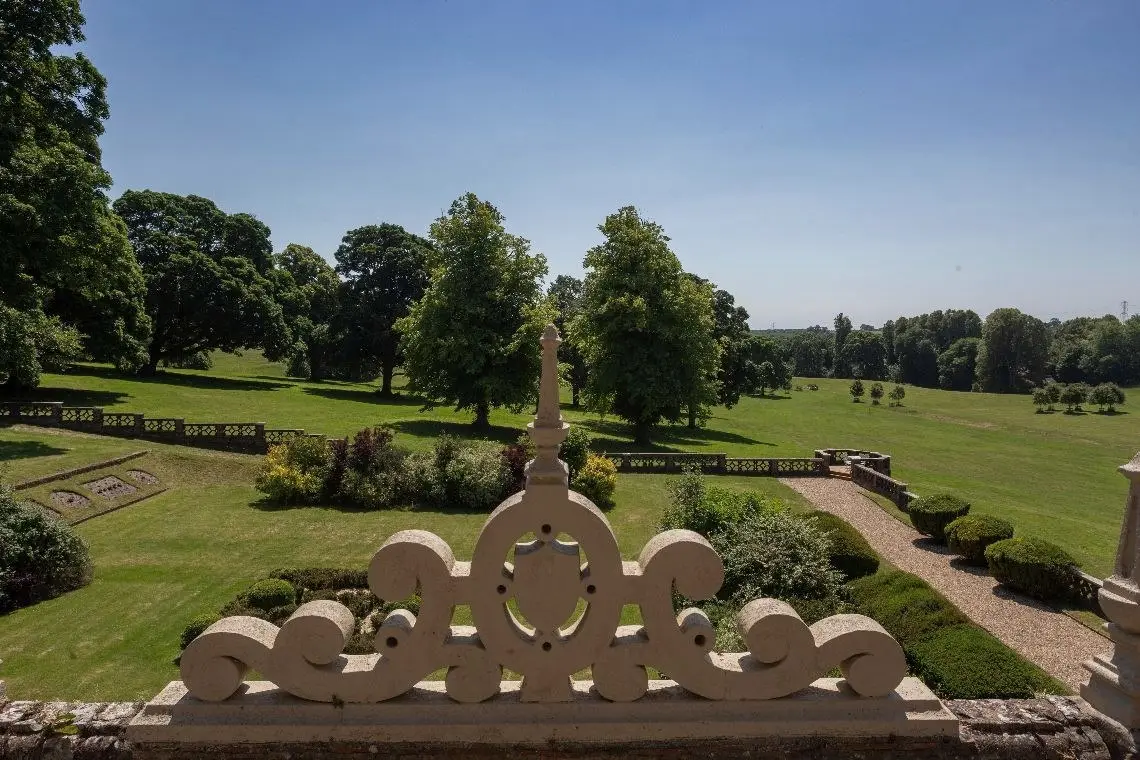
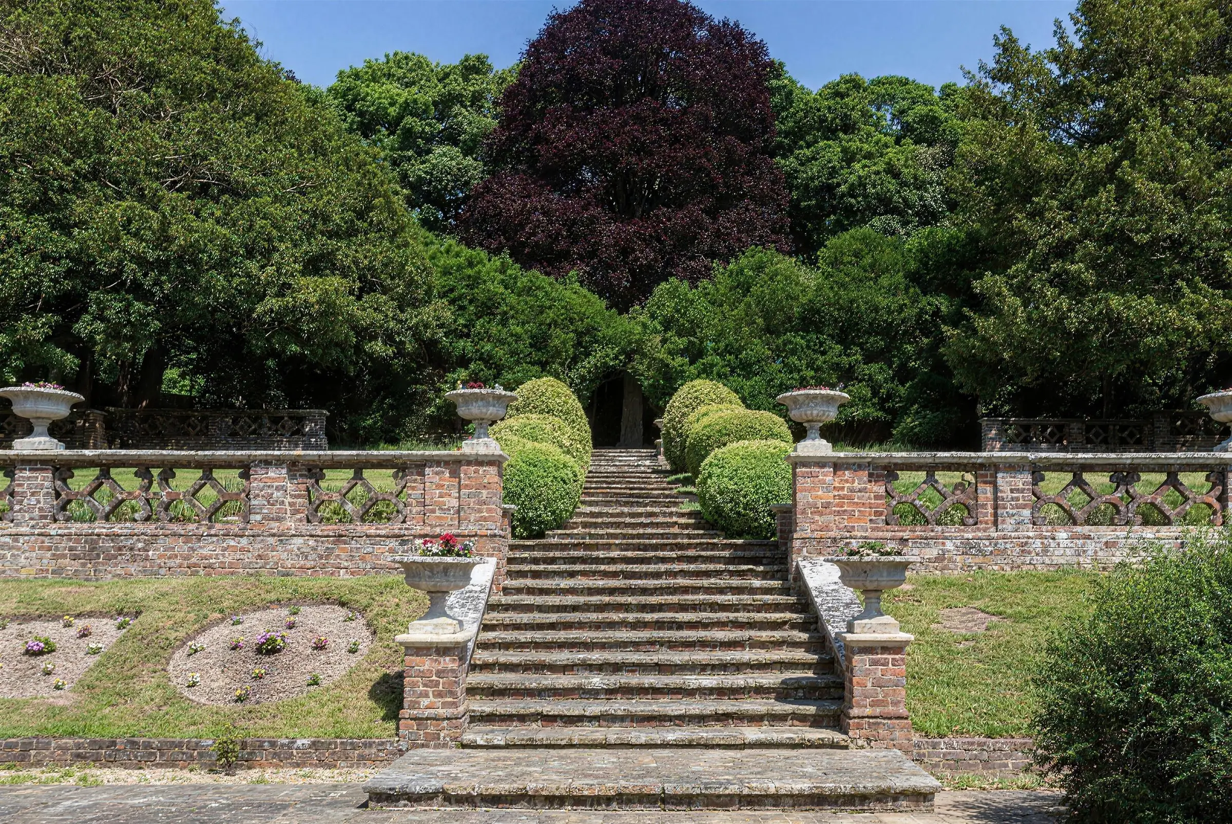
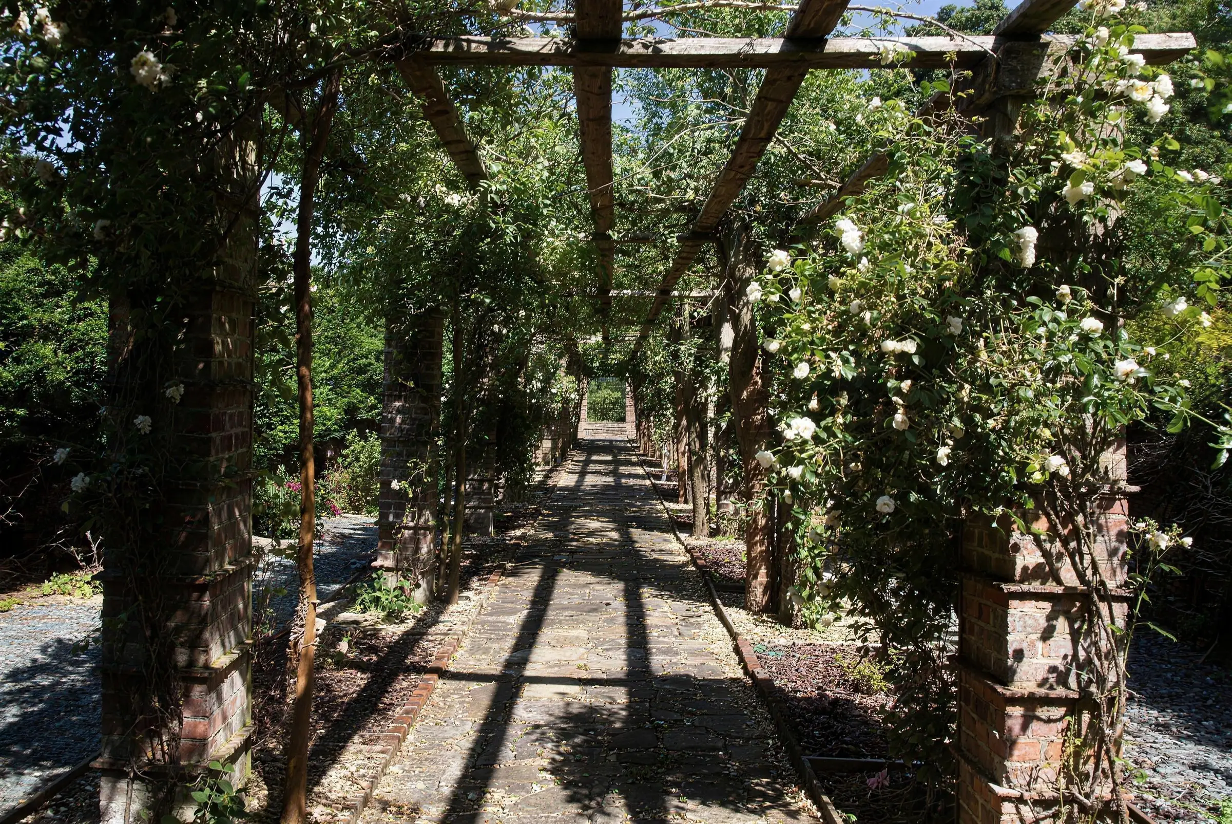
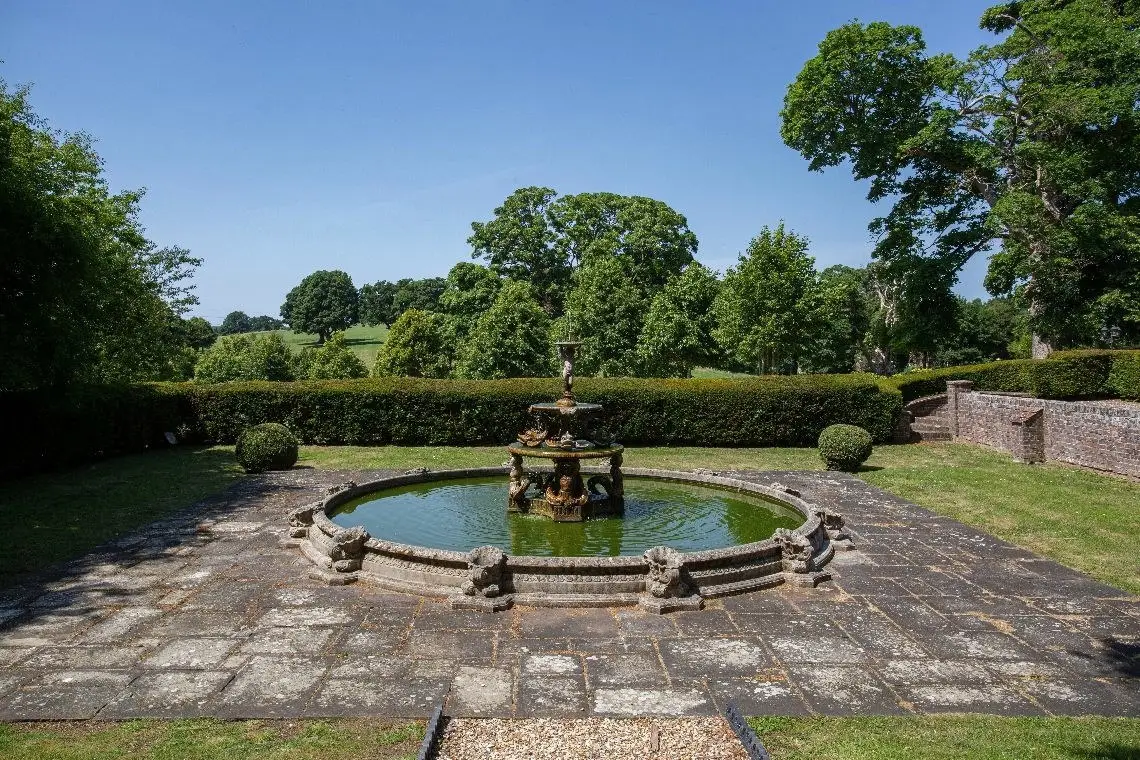
A sequence of garden rooms climbs the hillside: clipped yew and box, a walled garden, a fountain pool, and a brick and timber pergola walk. The formal design dates from about 1910.
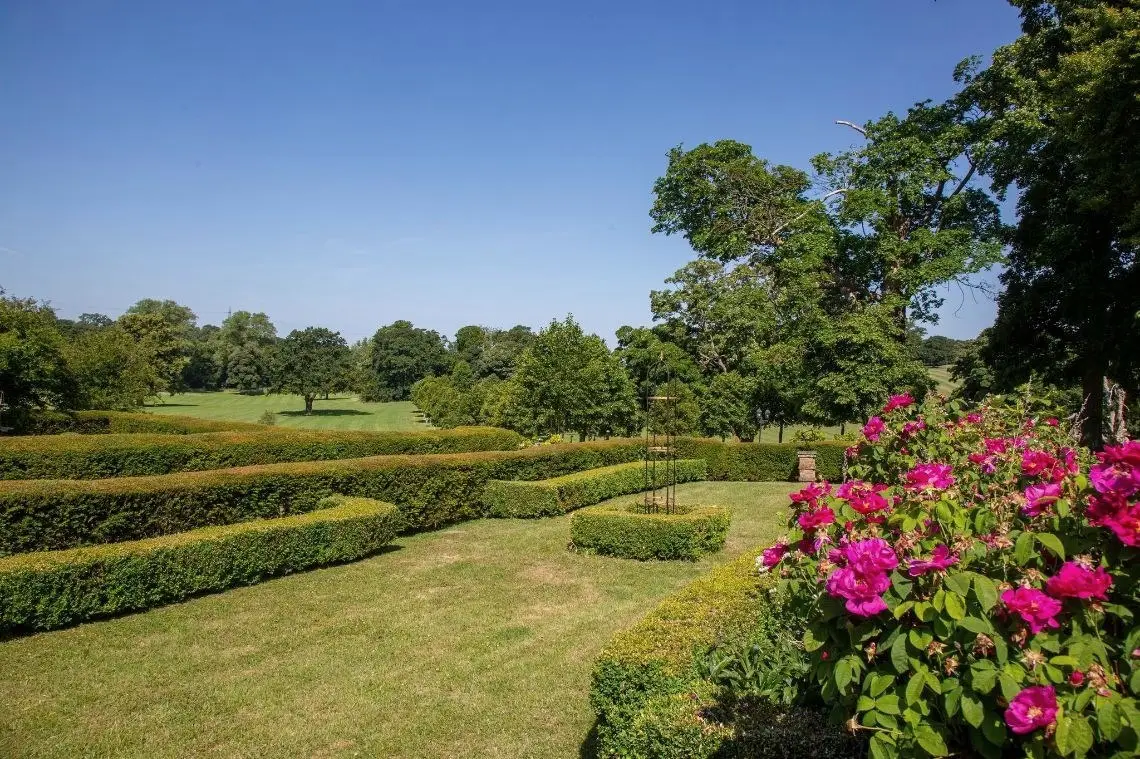
Pasture and mature trees fall away from the house to the valley of the River Ver. The park was laid out in the early nineteenth century.
The estate extends to 70 acres.