1539Documented
The Tudor range
Humphrey Bourchier built a house beside the site of the priory church in 1539 to 1540, in flint with Totternhoe stone. That range survives as the oldest part of the house.
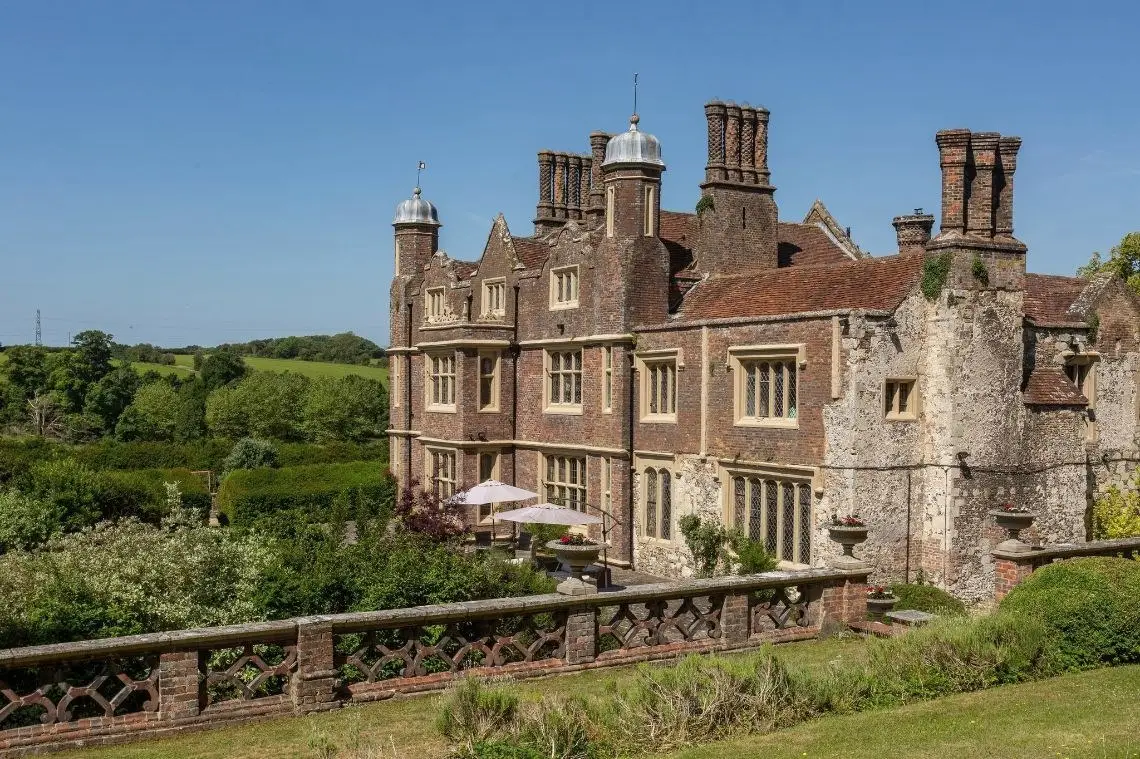
Begun in 1539 on the site of a medieval priory, and changed by almost every century since.
This house does not belong to one period. Its building history is documented, which helps a production designer looking for a particular century, or for a house that has plainly lived through several.
Humphrey Bourchier built a house beside the site of the priory church in 1539 to 1540, in flint with Totternhoe stone. That range survives as the oldest part of the house.
The Ferrers family added the south range around 1600. In the middle of the seventeenth century Thomas Coppin remodelled the house in brick, with two stair towers.
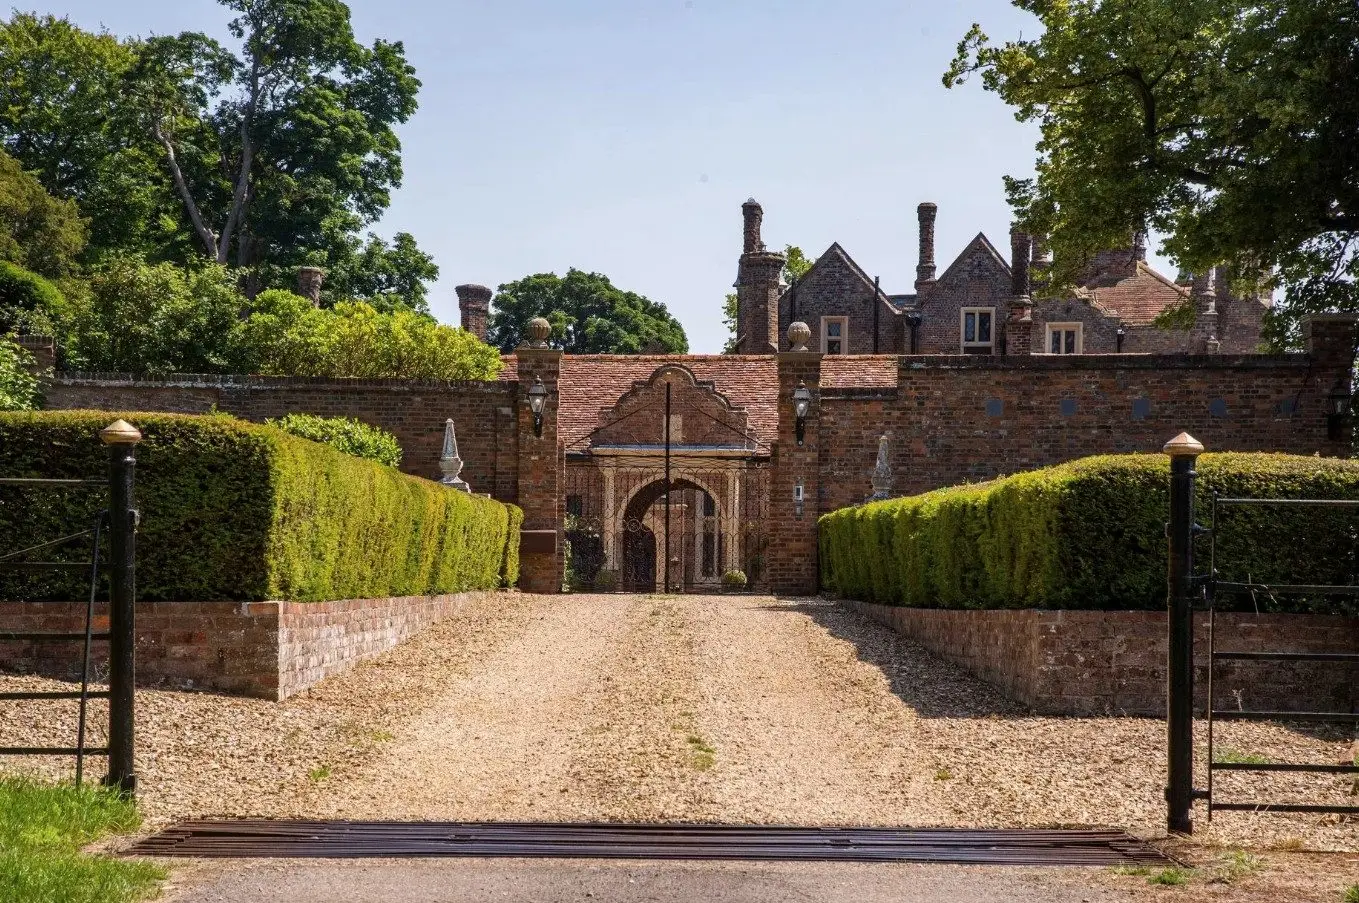
In about 1734 John Coppin gave the west range a classical front.
In 1825 to 1826 the architect Robert Lugar remodelled the house for Daniel Goodson Adey, drawing it into a compact block with corner turrets. It was damaged by fire in 1840. In the early twentieth century Sir John Pennefather moved the entrance to the north.
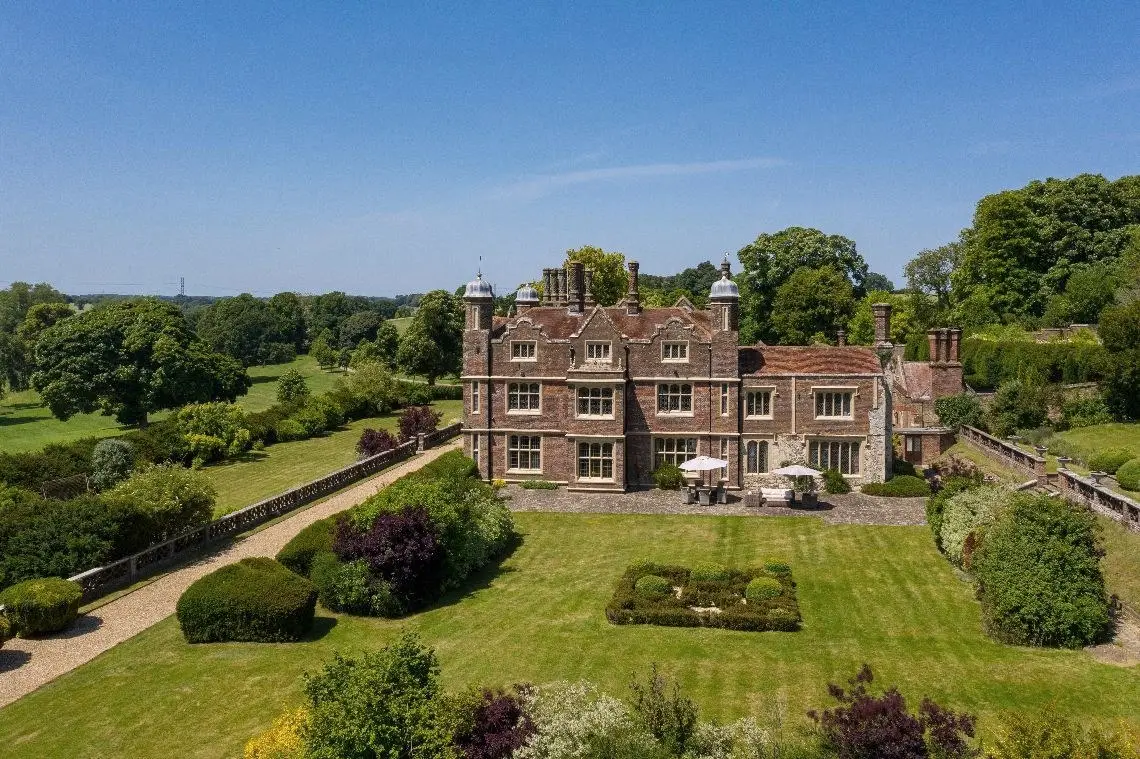
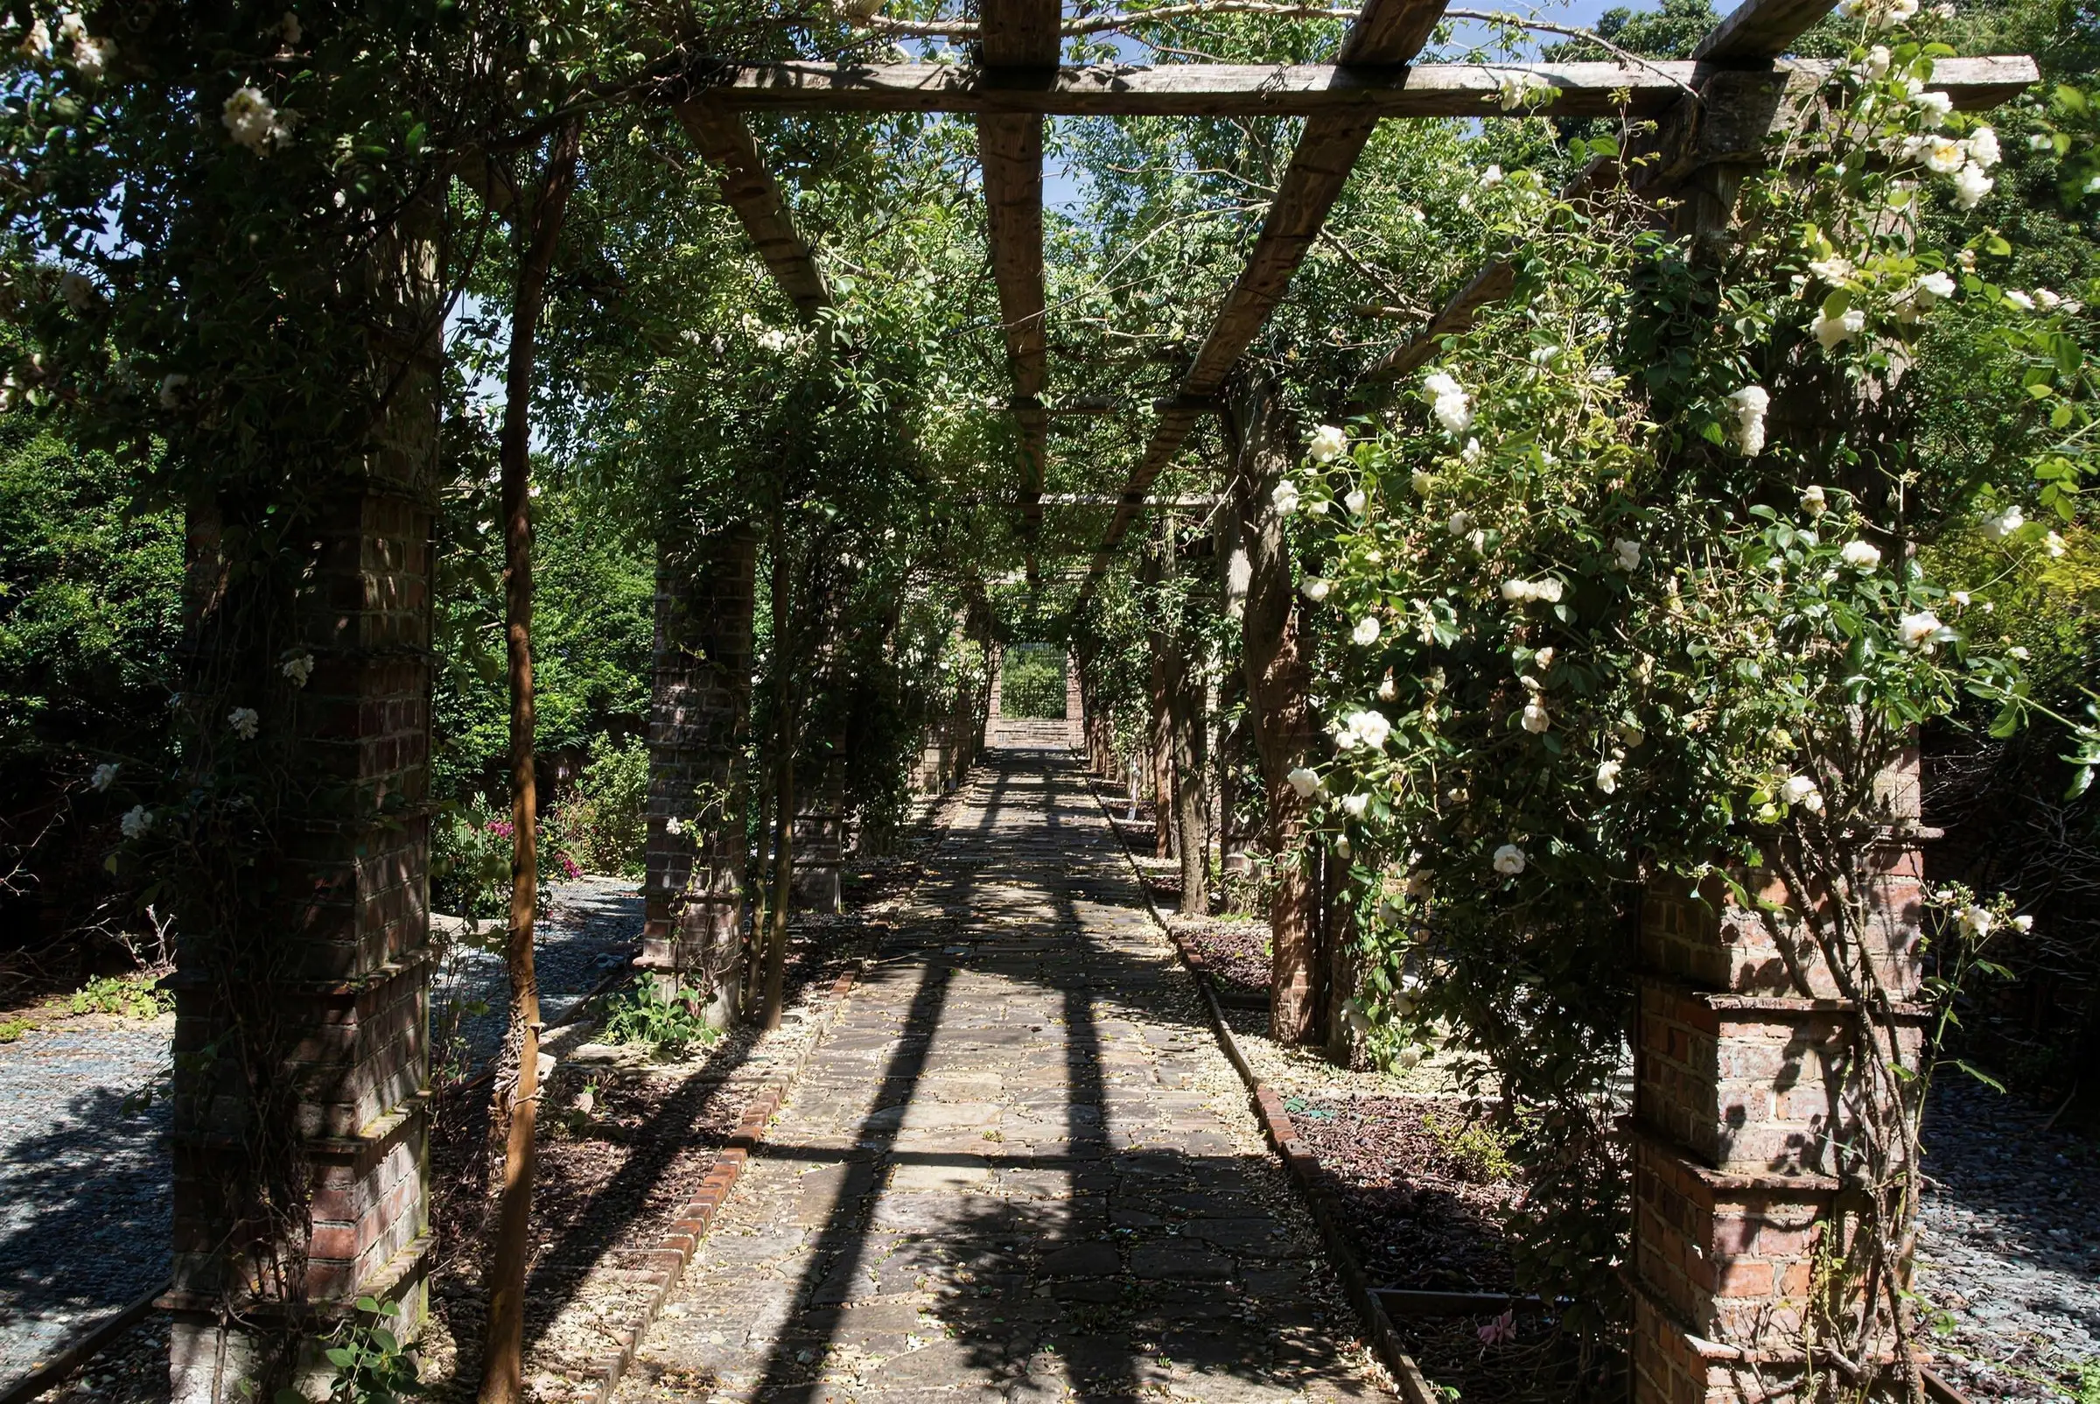
The park was laid out in the early nineteenth century. Around 1910 George Dillistone made the formal garden, including a brick and timber pergola through the walled garden. His design was published in 1913 by Gertrude Jekyll and Lawrence Weaver.
The house is being restored, and interiors are shown by private viewing. Sight lines, modern features and any work in progress are walked through on a recce.
The legend of Katherine Ferrers, the highwaywoman who rode out from this house by night, has been told on screen more than once.
Read the story of the Wicked LadySources: Historic England, National Heritage List for England, entries 1173939 (Cell Park) and 1000915 (Markyatecell Park). The full history of Markyate Cell.
Enquiries come straight to the owners. Productions receive the location pack straight away.